

Inspection Equipment
Precision Quality Control & Metrology
Precision Metrology for Zero Defects
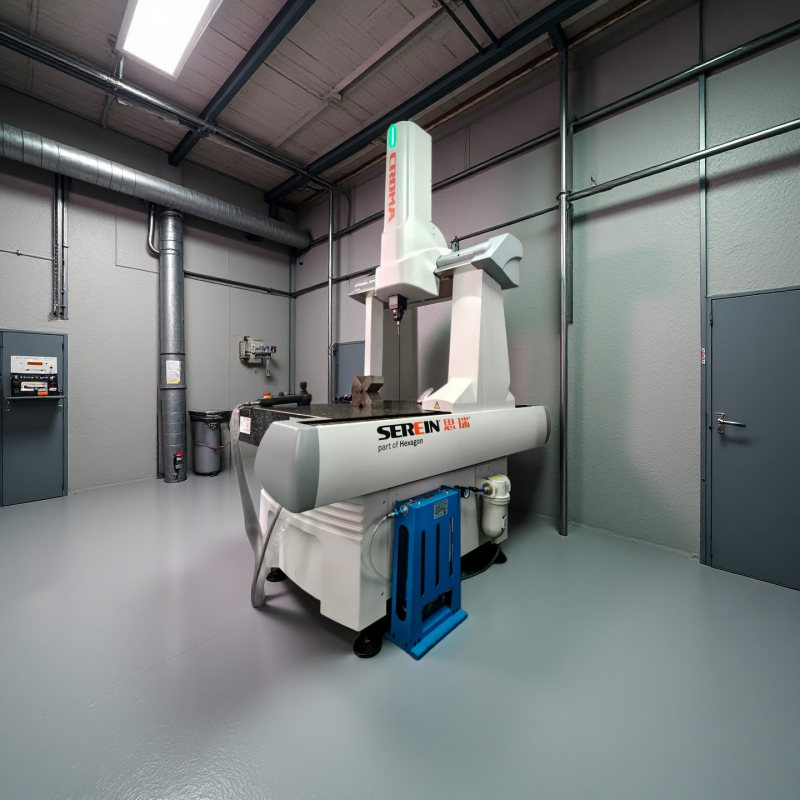
SEREIN Croma 3D Coordinate Measuring Machine
High-precision 3D coordinate measurement for complex CNC machined parts.Delivers accurate geometric dimensioning and tolerancing (GD&T) verification for critical components.Ensures dimensional accuracy for automotive, aerospace, and industrial applications.
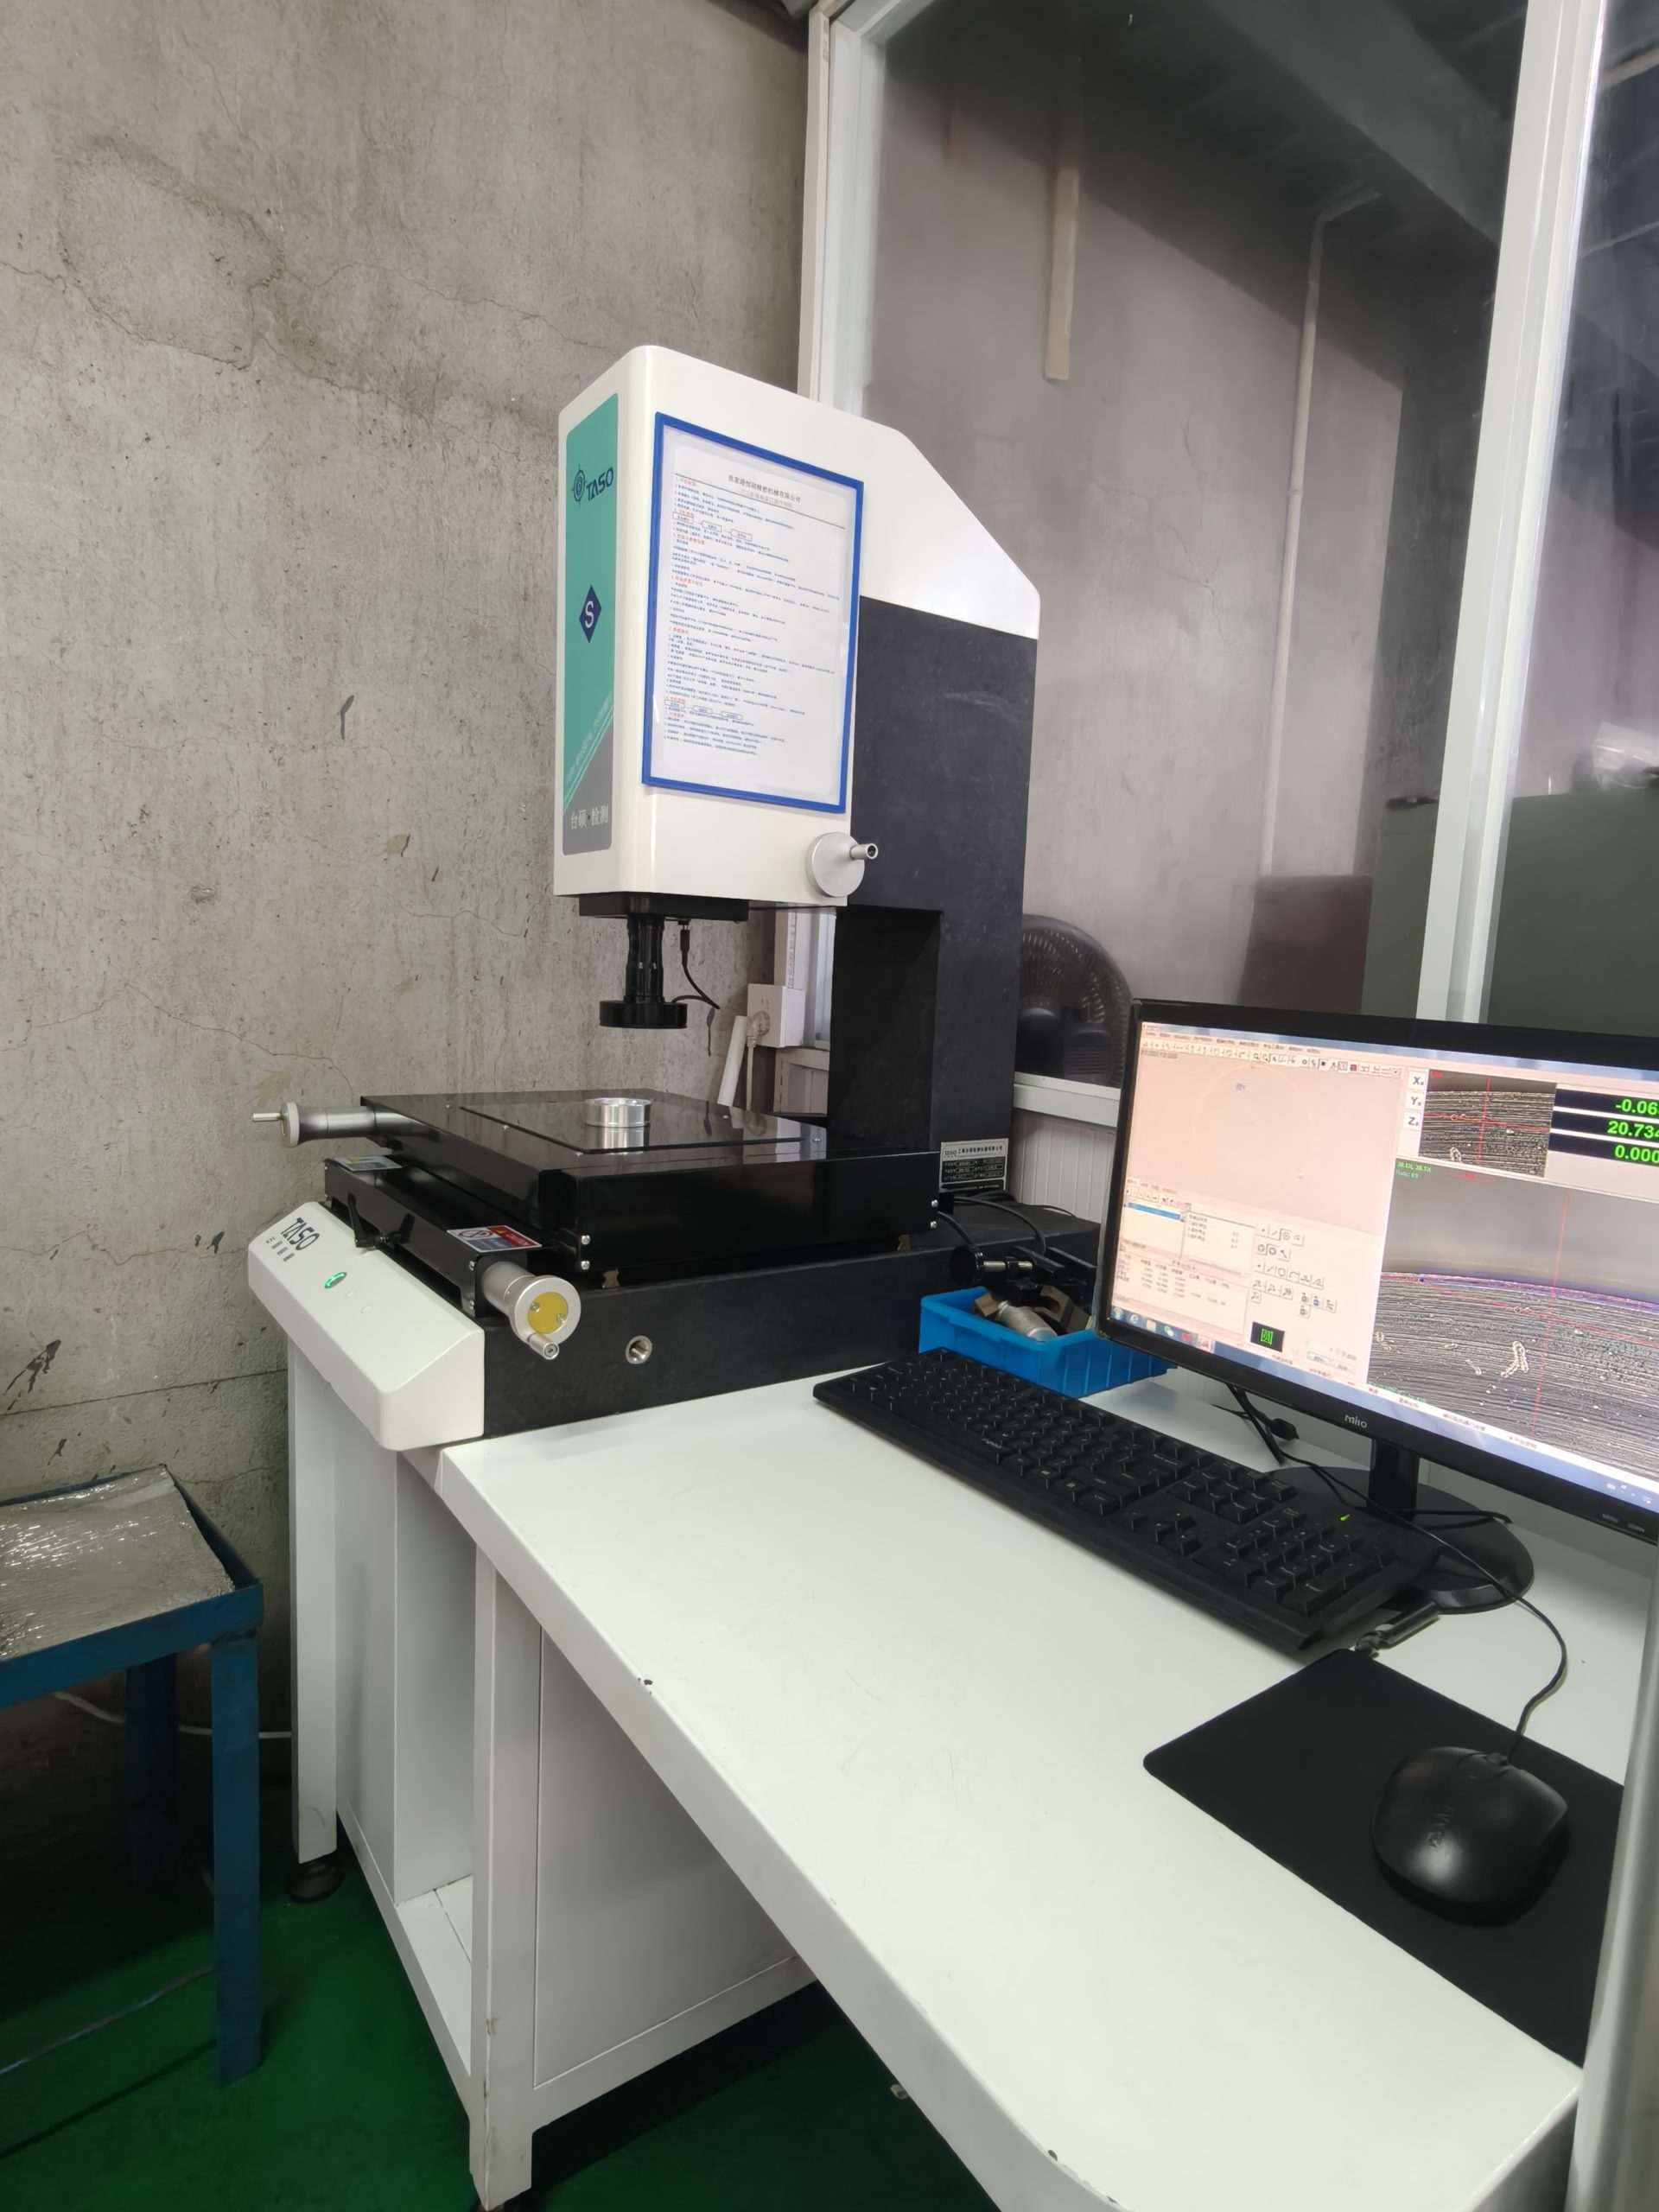
2D Vision Measuring Instrument
High-precision 2D optical measurement for CNC machined parts.Captures detailed profiles via industrial camera, delivering accurate dimension, angle, and position data.Ensures strict quality control for your precision components.
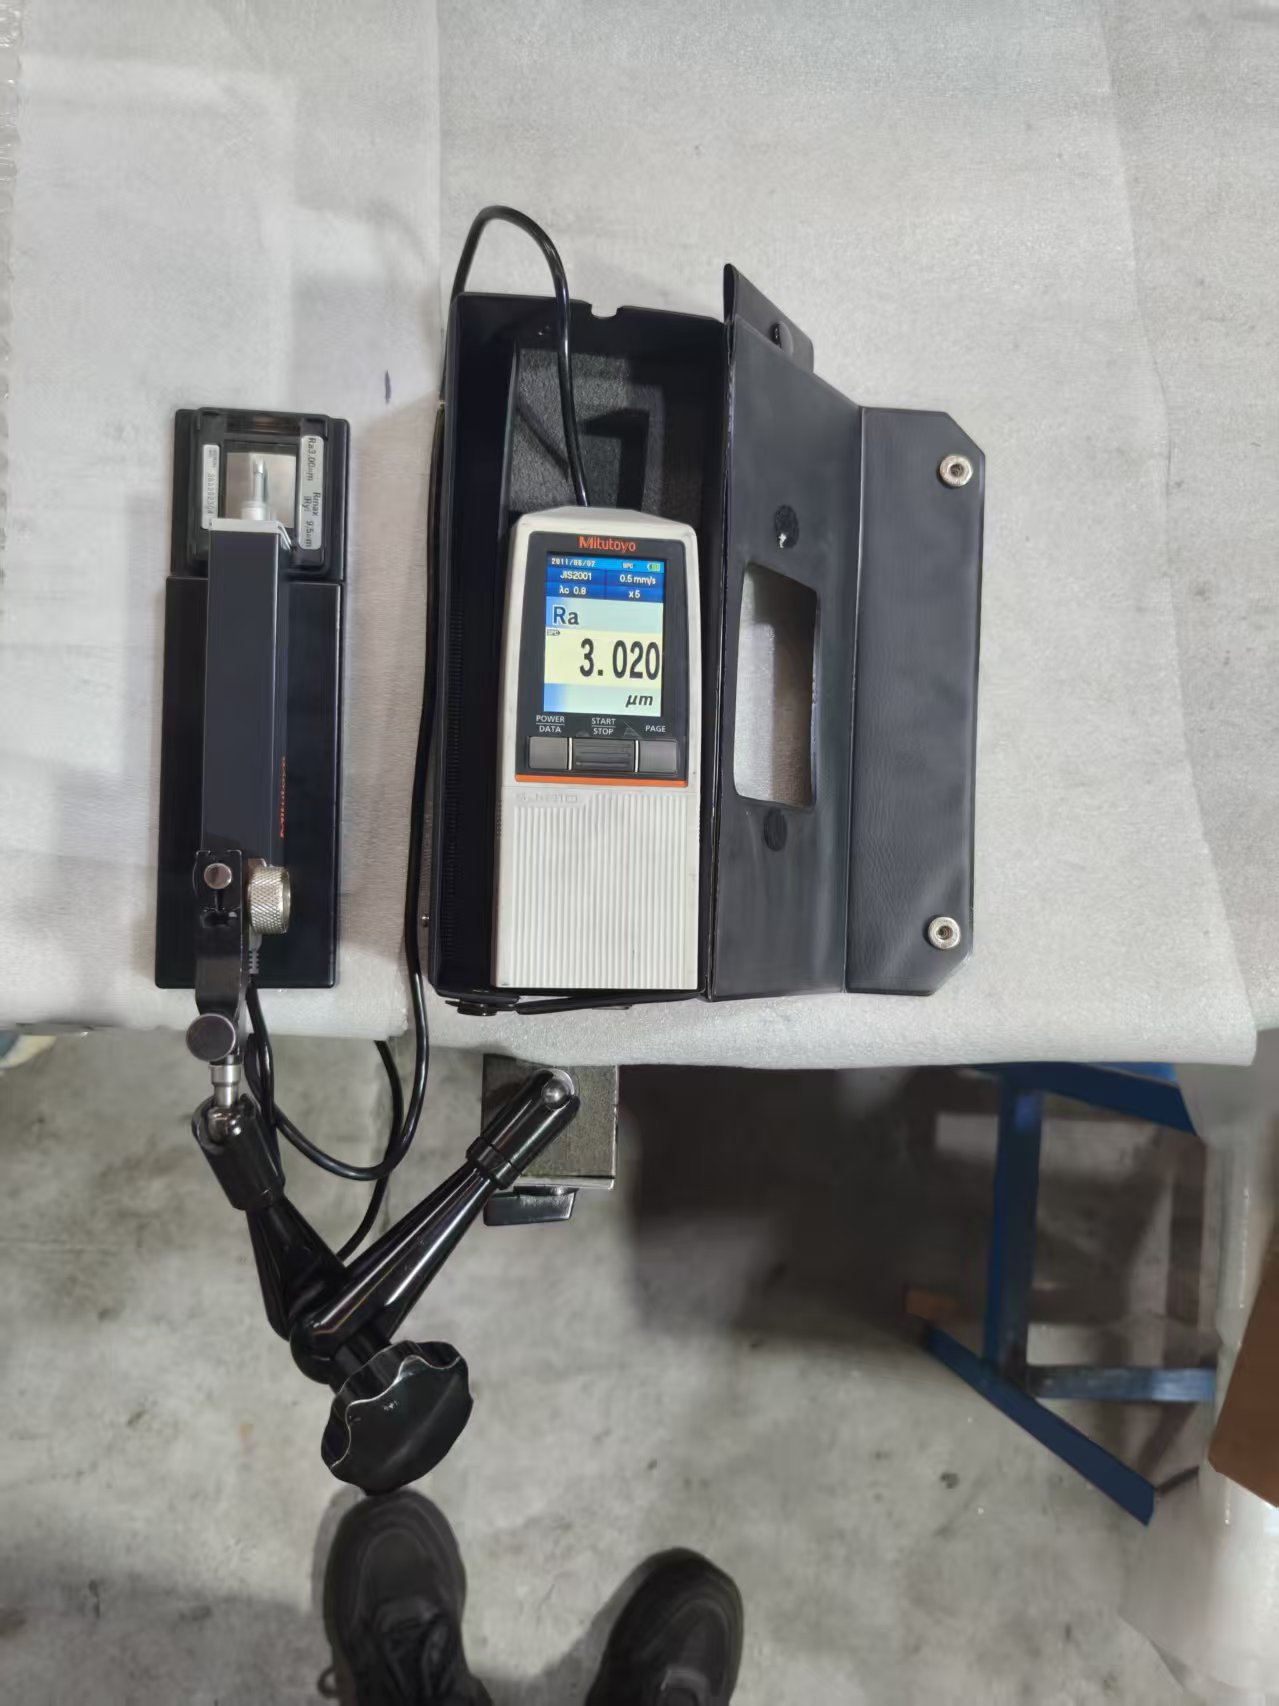
Mitutoyo Surface Roughness Tester
Portable, high-precision surface roughness measurement for machined parts.Measures critical parameters like Ra, Rz to verify surface finish quality.Ensures components meet required texture standards for performance and fit.